

“Where’s the Beef?”
Right here on Gramercy Park.
The former home of the late Cliff Freeman, the advertising legend behind Wendy’s iconic “Where’s the beef?” campaign, is on the market – a one of a kind Gramercy Park residence rich in architectural character, creative history, and possibility.
As Cliff described his “little jewel box” in 1993:
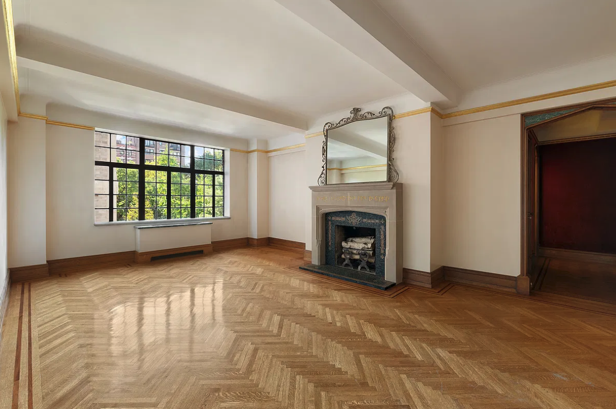
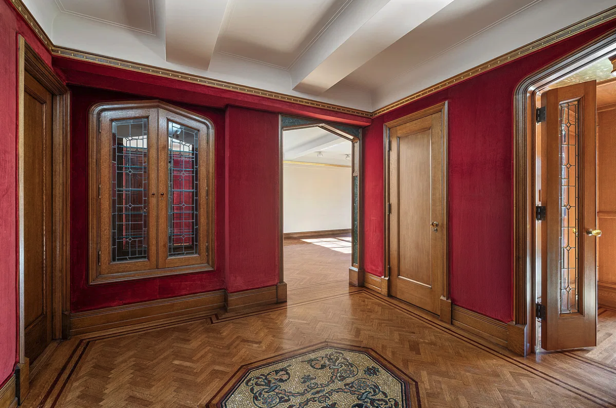
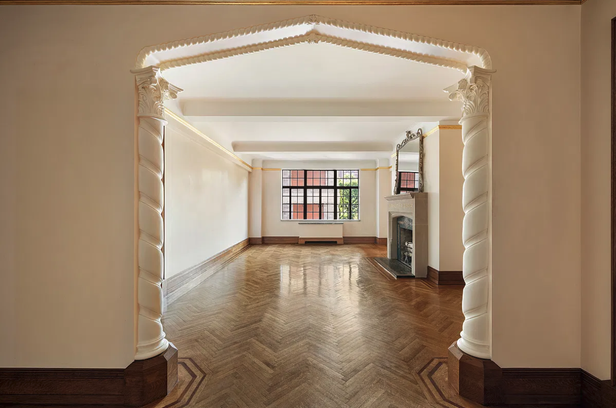
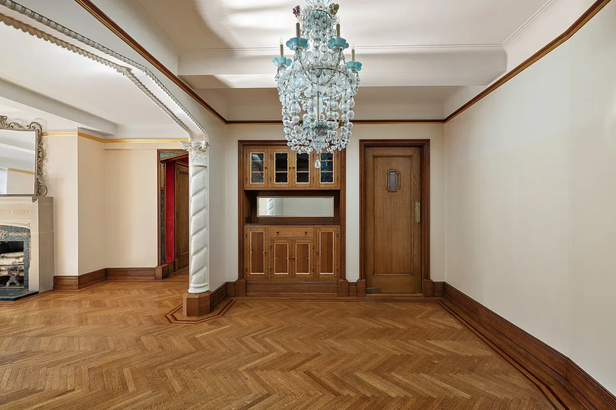
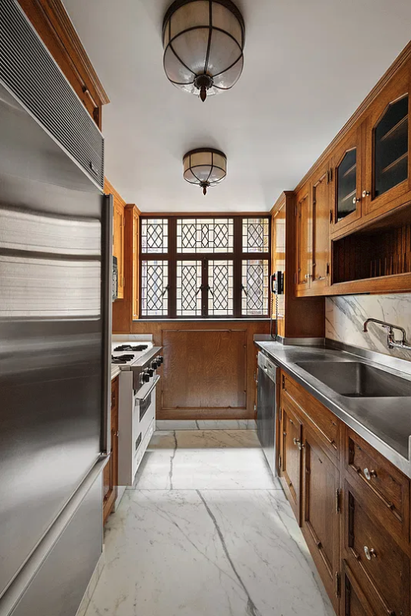
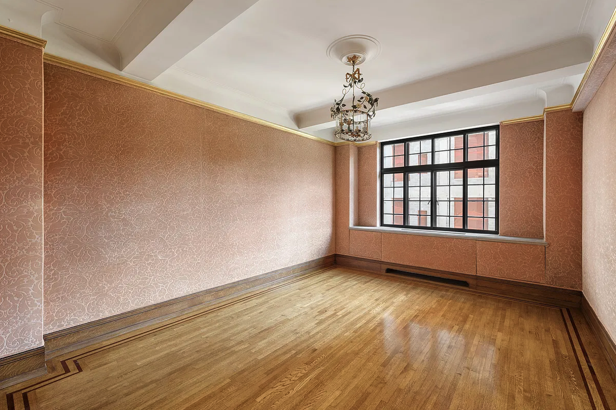
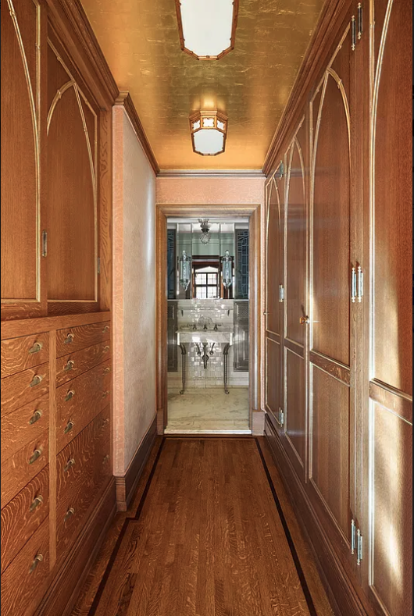
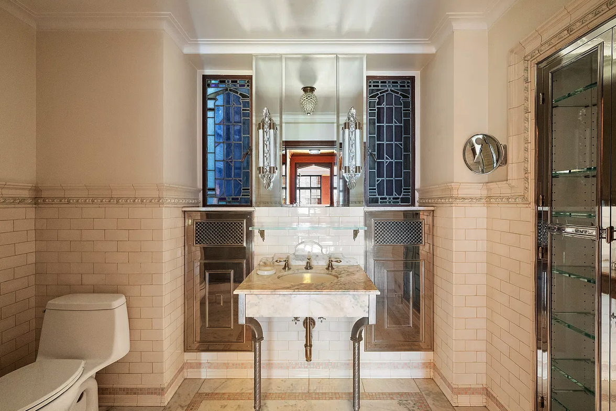
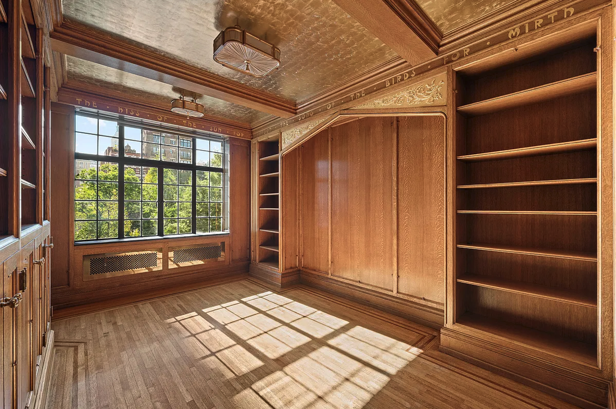
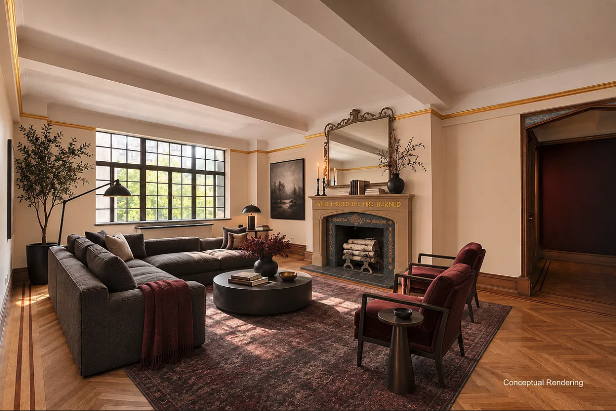
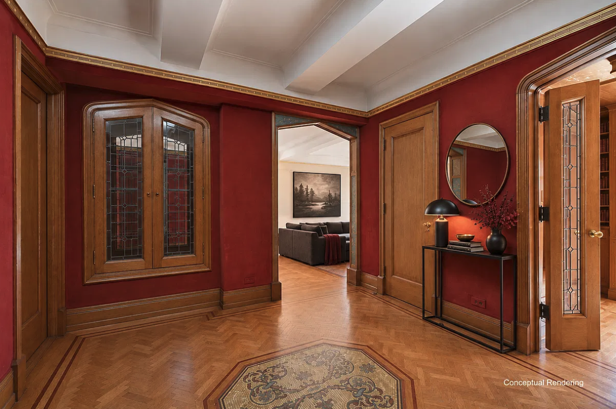
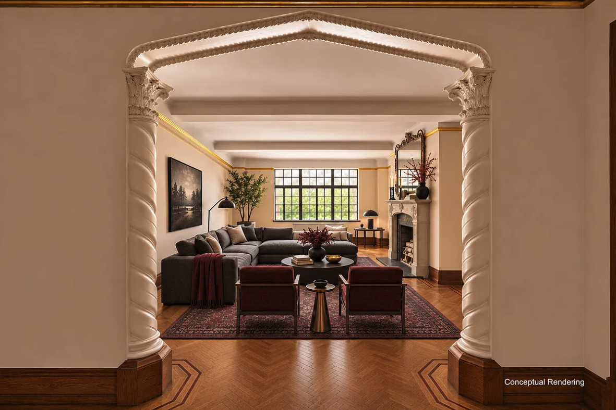
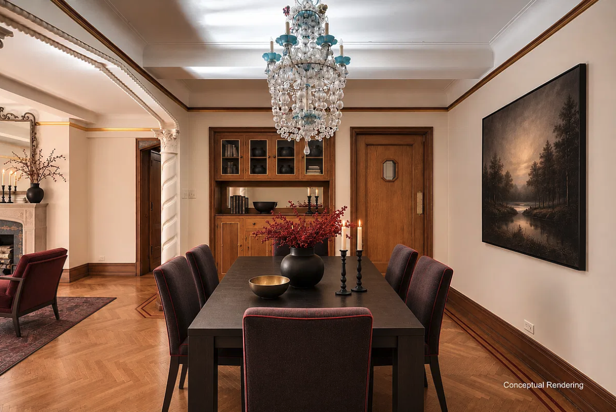
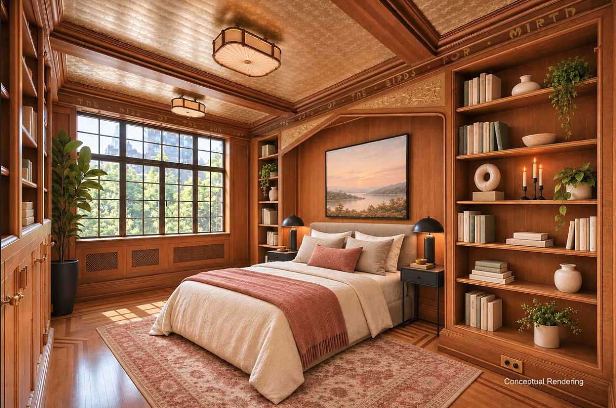
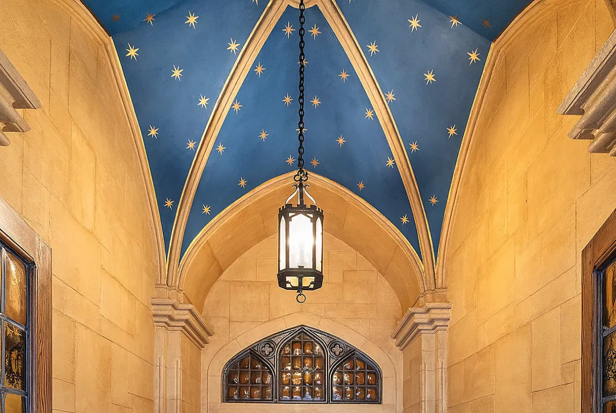
"This is one of the most appealing apartments on Gramercy Park, featuring oversized windows facing the park. Our concept was to make it look as if it had never been renovated, but rather remained an architectural gem built in the Tudor Gothic-Moderne style of 1929. No expense was spared. We carved a Gothic limestone fireplace inscribed with, "While I mused the fire burned"; surrounded by a custom mosaic. Most walls were torn down and replaced using wire lathe, cement, and plaster in the old manner—re-plastered by a master craftsman to a mirror-like smoothness. Gothic oak arches with extensive marble inlay were custom-crafted in Chicago by master craftsman David Heinz.
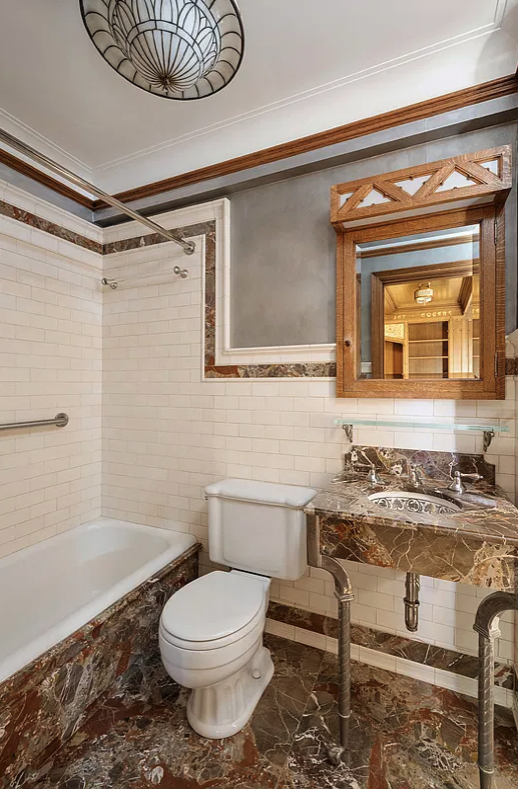
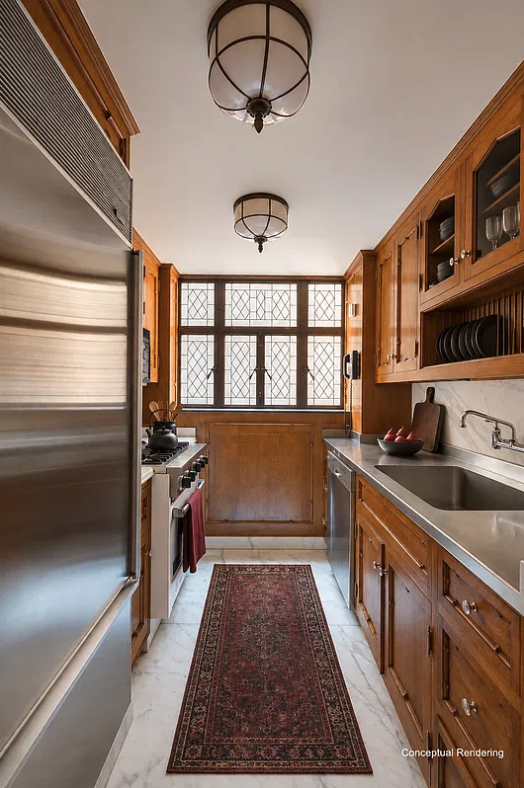
The floors were redone in quartered white oak herringbone with ebony feature strips. All custom bathrooms showcase marble slab finishes, custom vanities with antique nickel-plated legs, and hardware from P.E. Guerrin. Throughout the apartment, you'll find leaded glass windows, 10-inch hand-milled solid oak baseboards, and thick, heavy paneled doors. The kitchen, library, and closets feature matching oak paneling, meticulously executed by a master craftsman of the time."
A Jewel Box with Possibilities
Today, Cliff Freeman’s “little jewel box” retains the distinctive architectural details and craftsmanship that made it so special. While the apartment would benefit from a thoughtful update to meet modern standards, its extraordinary character remains and the opportunity to make it your own awaits.
Two Bedrooms. Three Bedrooms. Your Vision.
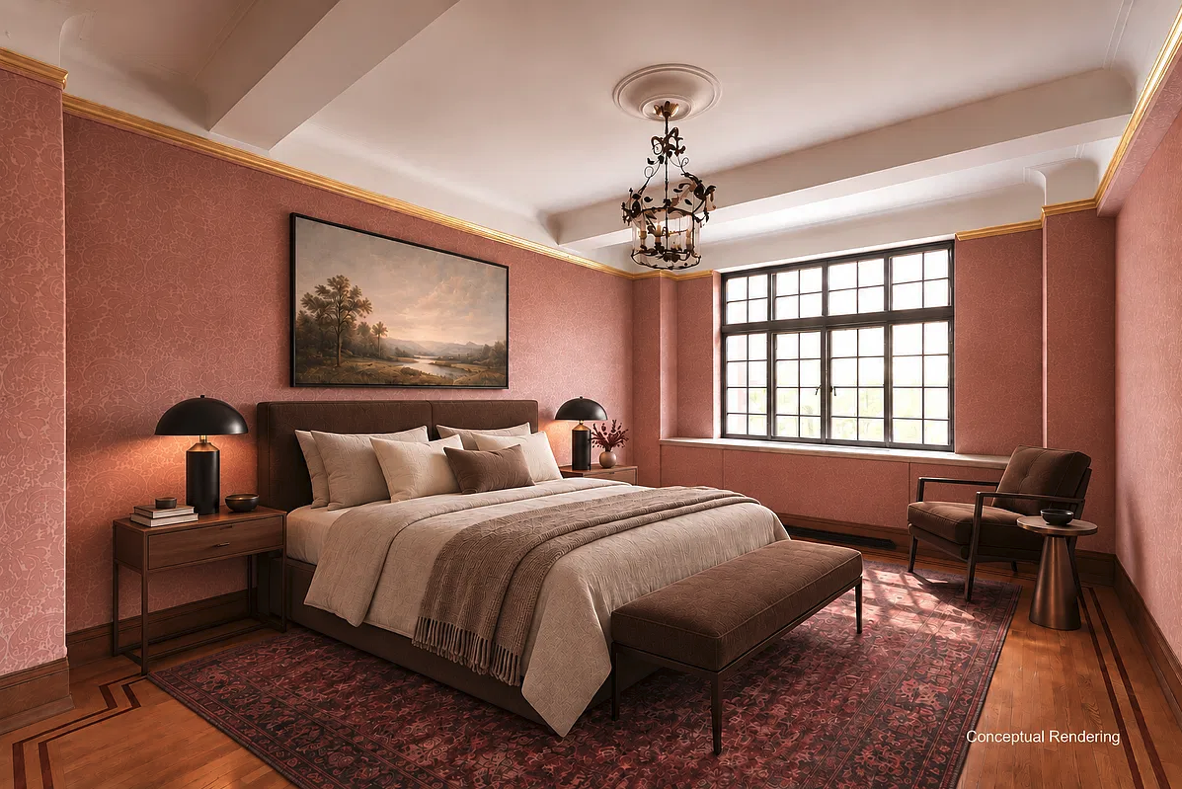
Currently configured as a two-bedroom, two-bath residence, the apartment offers the potential to become a three-bedroom, three-bath home. Please see alternate floor plan that illustrates this possibility for reference. The floor plan shown reflects the layout of Apartment 7C. Apartment 6C, however, includes an additional bedroom acquired from neighboring Apartment 6B years ago—a configuration that could inspire a similar vision for this residence. The choice is yours: restore and refresh Cliff’s original “little jewel box,” honoring its singular architectural character, or reimagine it as your own three-bedroom, three-bath Gramercy Park gem.
Building Information
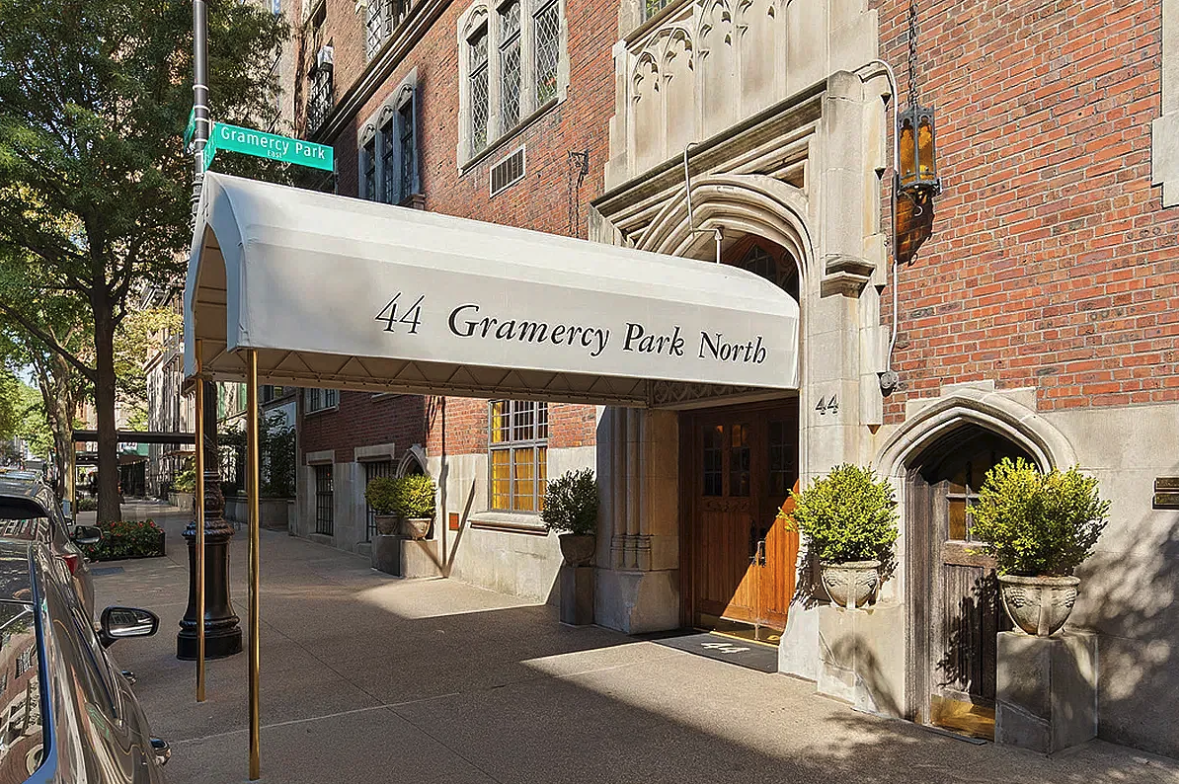
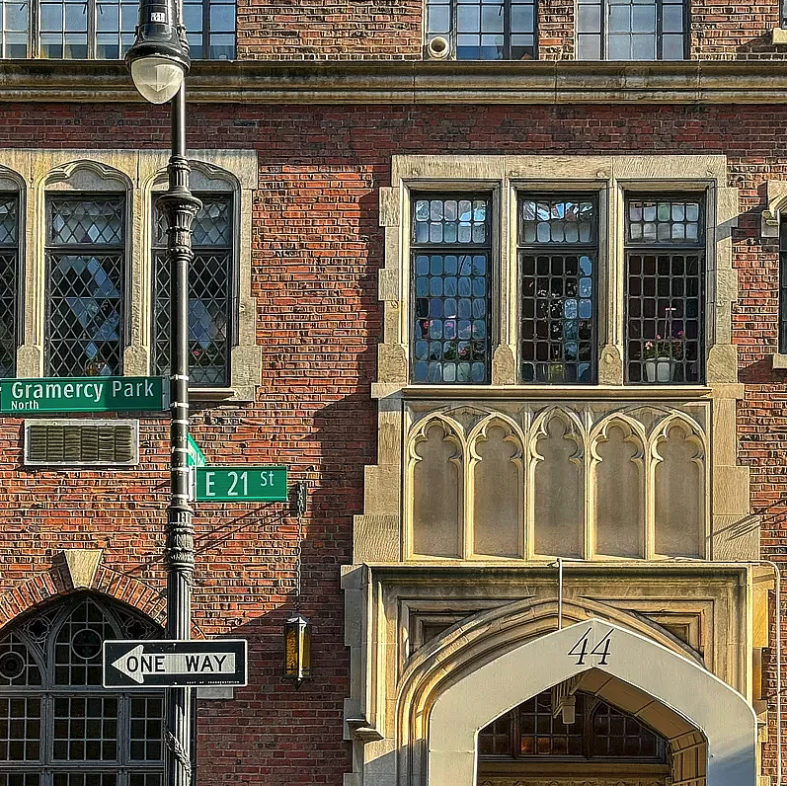
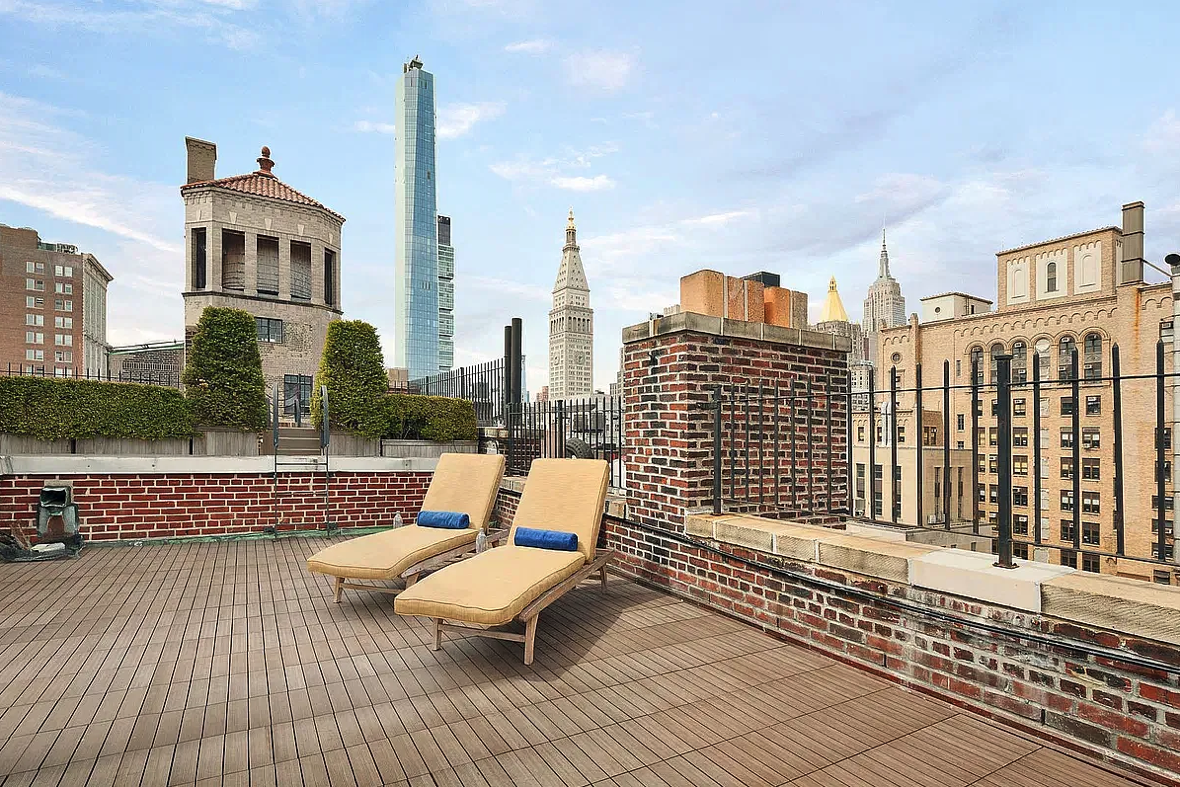
Designed by acclaimed architects Schwartz & Gross in 1929, 44 Gramercy Park North is an impeccably maintained cooperative offering full-service living in one of New York’s most quintessential neighborhoods. The building features a 24-hour attended lobby and elevator service, a resident superintendent, and a dedicated staff that delivers mail and packages directly to residents. Additional amenities include a lovely roof deck with iconic city and park views, a central laundry room, bike room, and storage area.
A Key to Gramercy Park
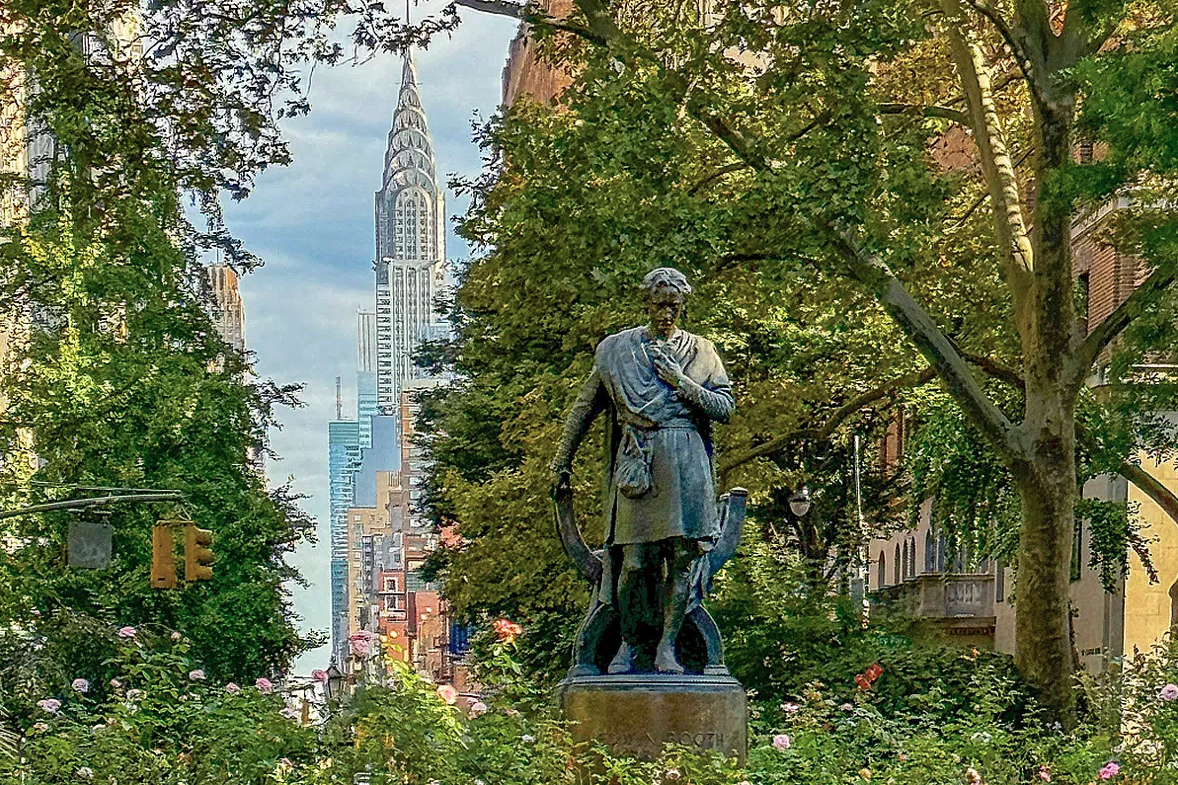
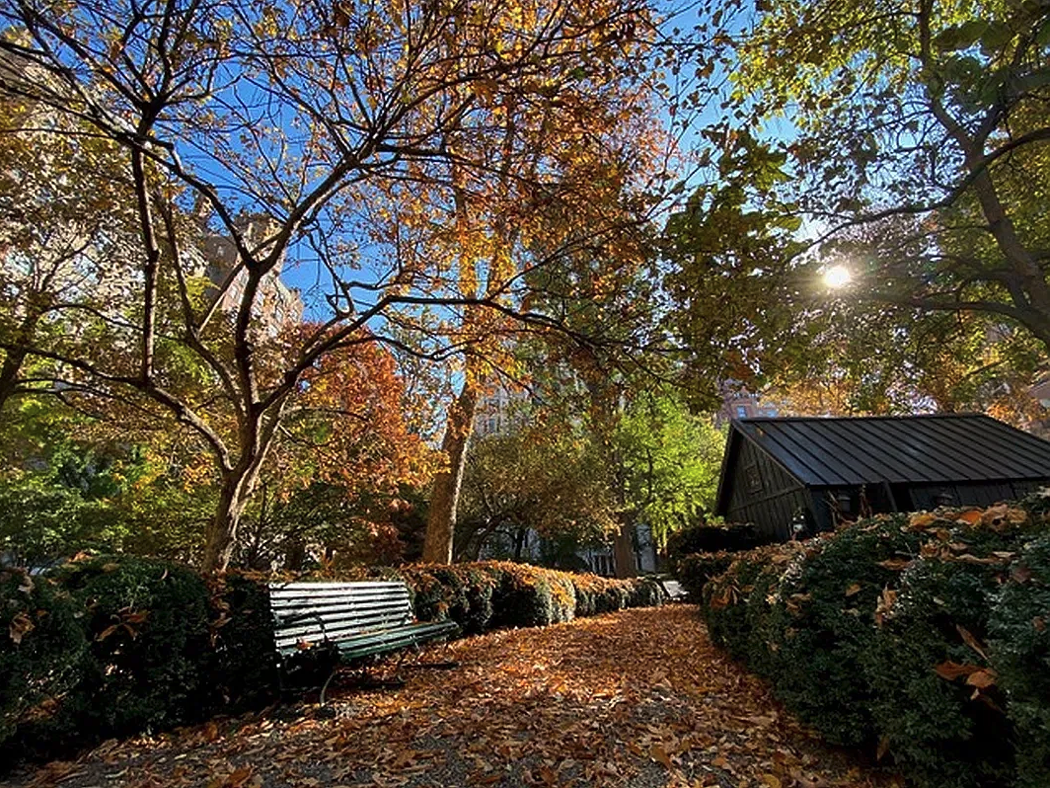
Residents also enjoy a rare New York privilege: a key to Gramercy Park, Manhattan’s only private park. Conveniently located near transportation, the Union Square Greenmarket, Madison Square Park, and an exceptional array of downtown restaurants, shopping, and nightlife, the building offers a distinctive combination of historic character, full-service convenience, and exclusive park access. 80% financing permitted. Pets welcome. Co-purchasing allowed. No pieds-à-terre. A 2% flip tax is payable by the seller.
$2,700,000
Rooms
5
Bedrooms
2
Bathrooms
2
Maintenance
$4,470
Highlights
Key to Gramercy Park
Union Square Greenmarket
Fine Dining and Shopping
Subway
6 Train at 23rd St.
N/Q/R Train at 23rd. St.
L Train at 14th/Union Square
Schools
P.S. 040 Augustus Saint-Guadens
J.H.S. 104 Simon Baruch
Amenities
Listing
City Views
Hardwood Floors
Decorative Mouldings
Casement Windows
Window Treatments
Dishwasher
Gas Oven
Dining Alcove
Windowed Kitchen with Marble Counters
Custom Closets
Steam Shower
Building
Key to Gramercy Park
Common Roof Deck
24hr Doorman
Elevator
Roof Deck
Central Laundry Room
Bike Room
Neighborhood
Gramercy Park Access
The National Arts Club
The Players Club
Gramercy Park Hotel
Union Square Greenmarket
Gallery


Floorplan

Disclaimer
All data is deemed reliable but is not guaranteed accurate by Compass. All material presented herein is intended for information purposes only. While, this information is believed to be correct, it is represented subject to errors, omissions, changes or withdrawal without notice. All property information, including, but not limited to square footage, room count, number of bedrooms and the school district in property listings are deemed reliable, but should be verified by your own attorney, architect or zoning expert. The number of bedrooms listed above is not a legal conclusion. Each person should consult with his/her own attorney, architect or zoning expert to make a determination as to the number of rooms in the unit that may be legally used as a bedroom. We are an equal housing opportunity provider. Consistent with applicable law, we do not discriminate on the basis of race, creed, color, national origin, sexual orientation, lawful source of income, military status, sex, gender identity, age, disability, familial status (having children under age 18), or religion. Equal Housing Opportunity.